

HDB House Interior Design Ideas in Singapore for 2026
Your HDB flat is the most personal project you will ever take on, and in 2026, good HDB interior design is less about chasing trends and more about making your space work harder, feel warmer and last longer.
Renovating an HDB flat in 2026 is less about copying the latest look on Instagram and more about getting the fundamentals right. A good layout, enough storage, practical materials and well-planned lighting will still matter long after a trend has disappeared.
Whether you have keys to a brand-new 4- or 5-room BTO, are reviving an older resale unit, or are planning an executive maisonette renovation, the fundamentals are the same: a clear layout, honest materials, smart storage and lighting that flatters the space.
This guide brings those ideas to life using real homes from the AC Vision HDB portfolio. We have organised it by flat type so you can jump straight to what is relevant to you, then follow with room-by-room ideas, a 2026 cost breakdown, and the HDB rules you need to know. AC Vision is an HDB-licensed interior design firm with over a decade of experience designing HDB flats, condos and commercial spaces across Singapore.
The HDB Flat Interior Design Styles To Consider in 2026
There is no single “best” HDB home interior design style. The right choice depends on your flat's natural light, layout, household and tolerance for maintenance. With that, let's discuss the five styles that are particularly adaptable to Singapore HDB homes in 2026.
Scandinavian
Works best for 4- & 5-room flats
Key elements include: Light wood, soft neutrals, natural light
Cons: Can feel bland without texture
Japandi
Works best for smaller flats
Key elements include warm neutrals, concealed storage, low-profile furniture
Cons: Too much beige can flatten the space
Warm minimalism
Works best for BTO & resale flats
Key elements include timber tones, beige, clean carpentry
Cons: Requires discipline with decor
Modern Luxury
Works best for larger 4- & 5-room flats
Key elements include stone-look finishes, lighting, metallic accents
Cons: Too many finishes make small rooms heavy
Biophilic
Works best for naturally bright homes
Key elements include plants, timber, daylight, natural textures
Cons: Greenery still needs maintenance
BTO vs Resale, HDB Rules and Budget
Every HDB flat interior design begins with the type of flat you own. A BTO is a clean, modern shell — fast to move into, but HDB does not permit you to hack the bathroom floor and wall tiles in the initial three years, so your bathroom decisions are locked in early.
A resale flat generally gives you more renovation flexibility from the start, but that does not mean every wall, floor or service can be altered.
Structural elements, reinforced concrete walls, pipes and other restricted areas remain subject to HDB requirements. Your renovation contractor should verify what can actually be changed before the design is finalised.
Non-structural partition walls can be removed with a written permit submitted by an HDB-registered contractor; structural walls can never be touched.
Approval timelines depend on the type of renovation work and the required approvals.
HDB Home Interior Design Ideas by Flat Type
Every project below is a real home designed and built by AC Vision. We have picked one across each major HDB flat type — 5-room BTO, 5-room resale, 4-room BTO, 4-room resale, and executive maisonette — and explained what we set out to achieve, the materials and details we chose, and how you can adapt the idea to your own flat. Click any project name to see the full portfolio.
5-Room HDB BTO: Scandinavian Warmth with a Modern Edge
A 5-room BTO gives you space to be generous, and the risk is filling it without a plan. At 940 Hougang St 92, we grounded the home in Scandinavian elegance: light wood tones, an airy neutral palette and soft textiles, then added contemporary contrast through darker cabinetry and refined metal accents. The result feels warm and family-friendly by day and quietly sophisticated at night, with an open living-dining flow that makes the most of the flat's larger footprint.
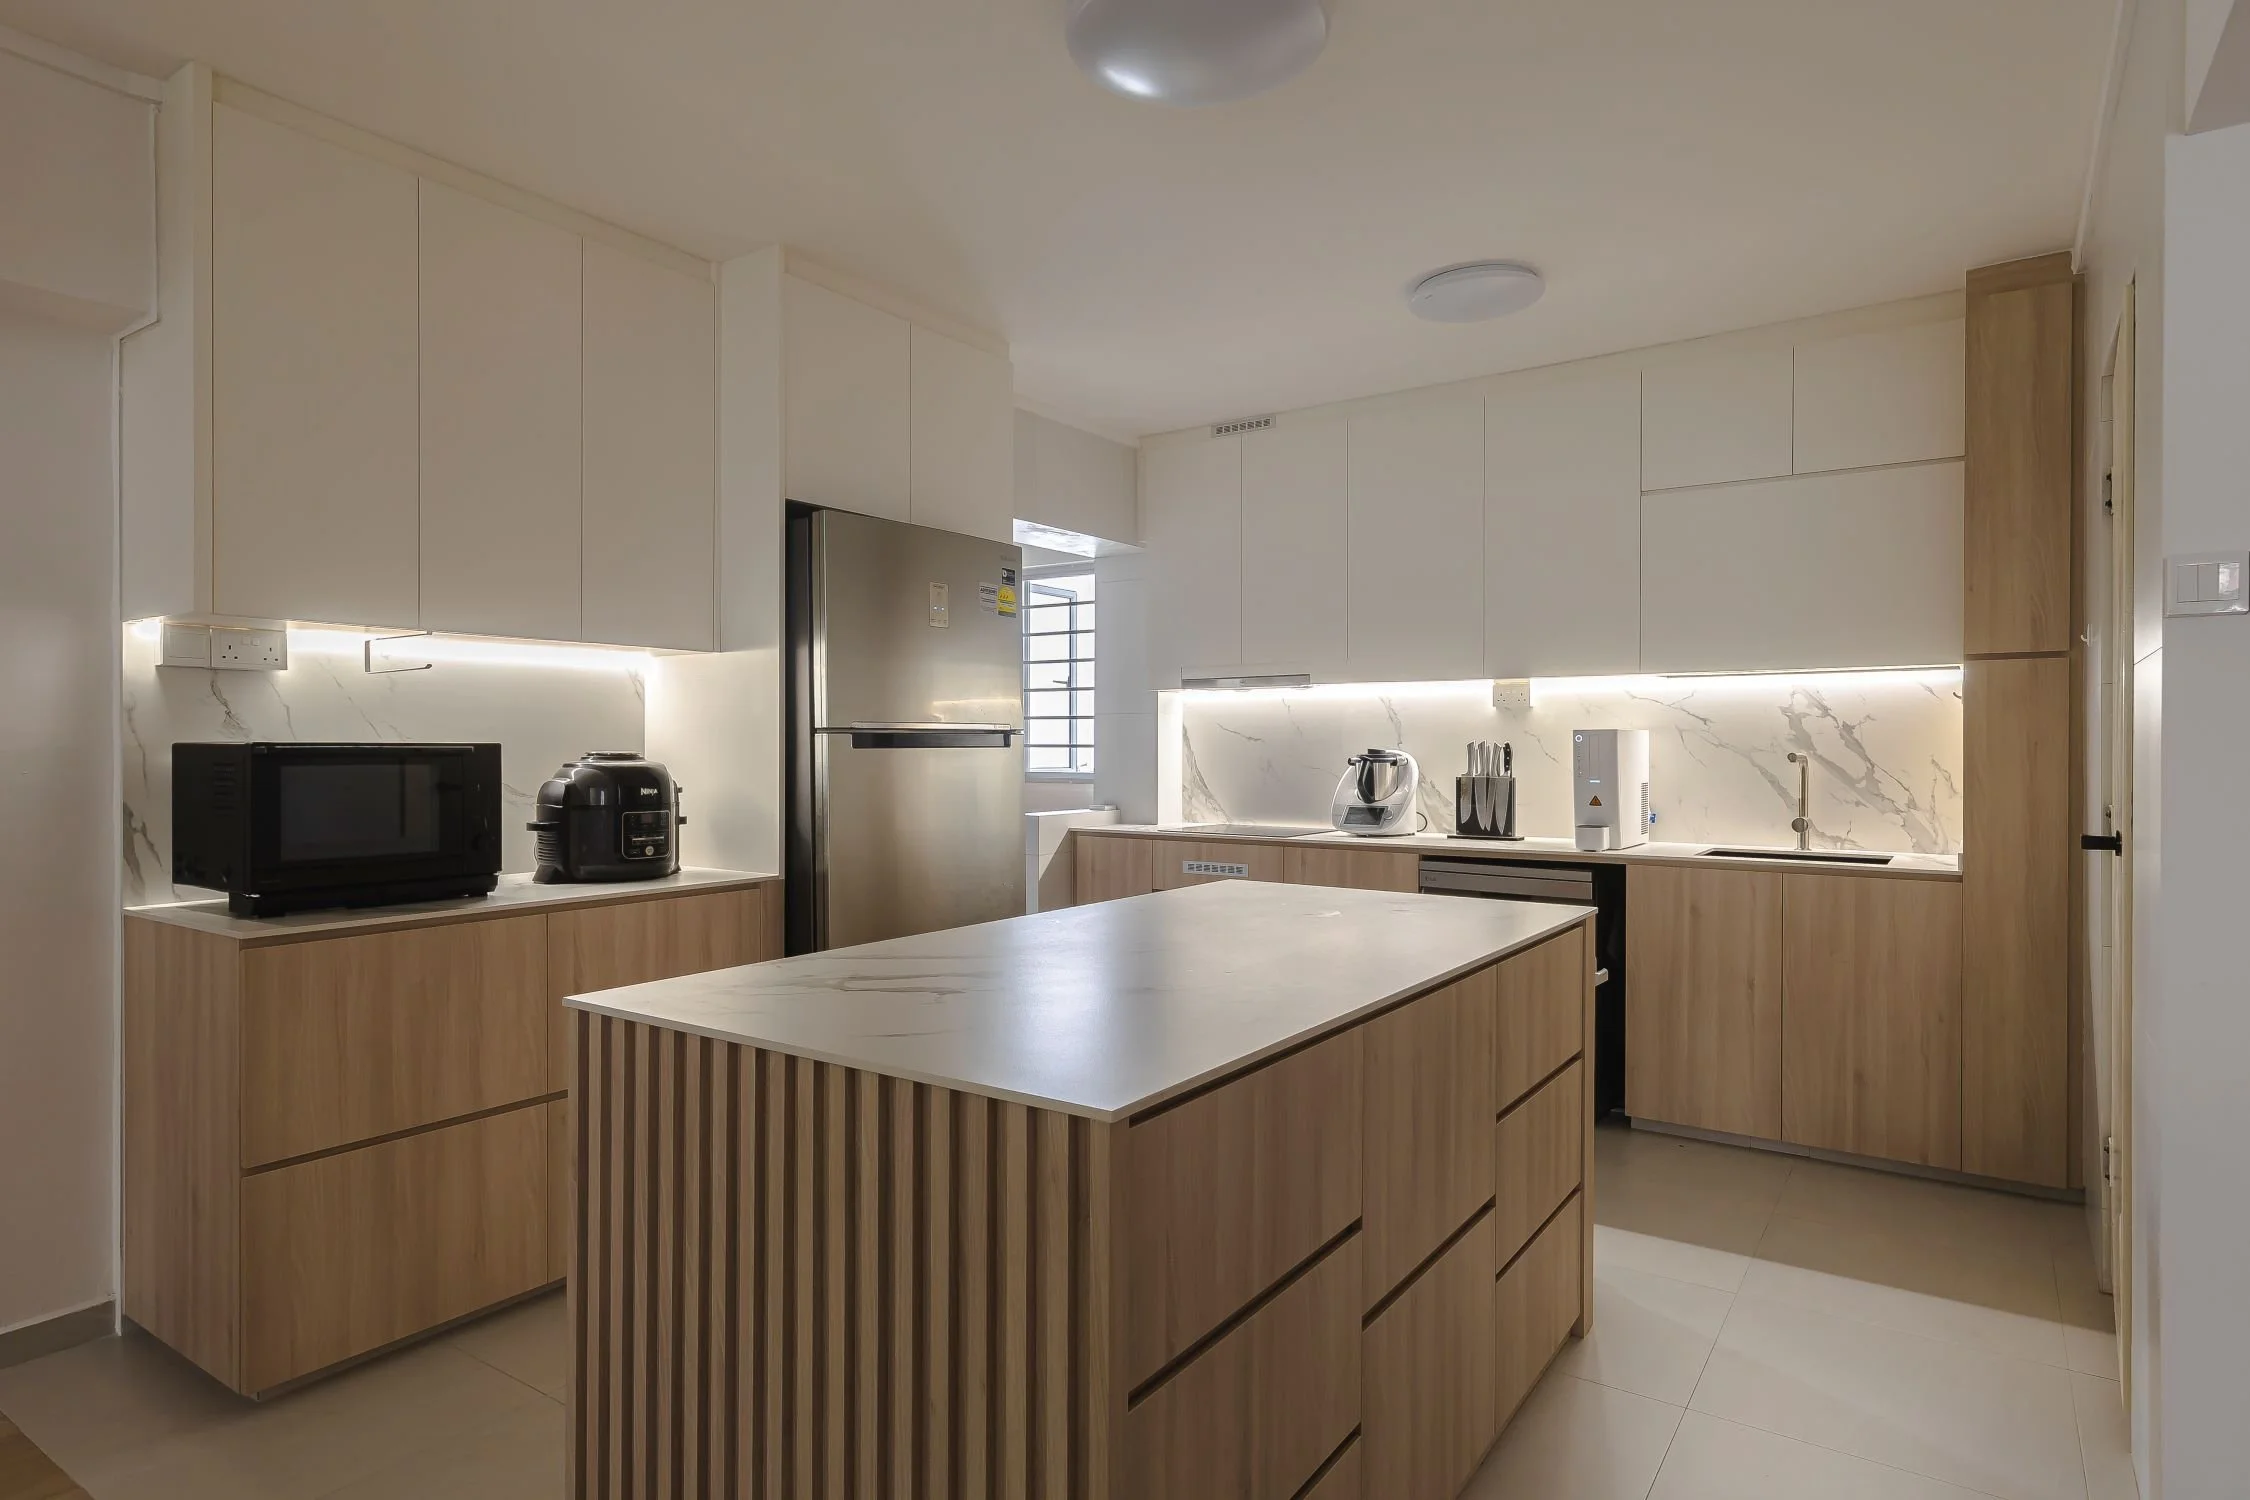
For a second take on the same style Blk 131 B Canberra Cres, we used a brighter base with statement lighting and cleaner contemporary detailing. It shows how the same style can move from cosy and family-oriented to sharper and more modern without losing warmth.
If you want a look that suits both young couples and growing families, this warm-Scandinavian-with-modern-accents direction is one of our most requested for 5-room flats.

5-Room HDB Resale: Warm, Timeless and Built to Last
Older resale flats reward a full reset. At Blk 88 Telok Blangah Height, we replaced tired original tiling with warm timber-look flooring that suits Singapore's climate and needs no special upkeep, then built the rest of the home around a calm, warm-neutral palette.
Replacing the flooring is one of the highest-impact moves in any resale — old tiles date a flat faster than almost anything else — and getting it right instantly lifts every room that sits on top of it.
For homeowners with a five-to-ten-year horizon, we steer resale flats toward neutral, high-quality finishes that hold their value: composite wood floors, clean carpentry and a restrained colour story. It is a look that photographs beautifully at resale and, more importantly, is genuinely comfortable to live in every day.
4-Room HDB BTO: Clean, Functional and Family-Ready
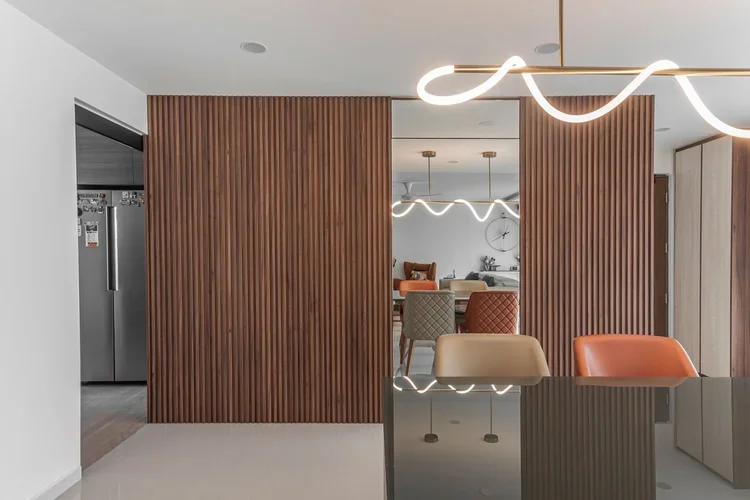
The 4-room BTO is Singapore's most popular flat, and the design goal is almost always the same: a clean, calm home that stores everything and still feels open. At 464A Clementi Ave 1, we kept the shell light and bright, ran built-in carpentry where it counts, and used a consistent palette across the living and dining area so a modest footprint reads as one connected space rather than a set of small rooms.

Two more 4-room BTO homes show the range within this brief. 153A Bedok South Road balances warm tones with practical family storage

The 799B Woodlands Drive 60 leans into a bright, contemporary living room with clean lines and clever concealed storage. Across all three, the winning formula for a 4-room BTO is restraint plus smart carpentry. This lets the flat feel open and hides the clutter.

4-Room HDB Resale: Storage-Led and Full of Character
Resale flats let you rework the layout in ways a BTO never will. At 201 Ang Mo Kio, we used the slightly taller ceilings of an older block to run a floor-to-ceiling wardrobe in the bedroom, dramatically increasing storage while cutting visible clutter. Older flats often hide this kind of opportunity — full-height carpentry works even harder here than in a modern BTO, making the home feel designed rather than simply furnished.
The principle for any 4-room resale is to spend where it lasts: carpentry, flooring, the kitchen and bathrooms, and keep the styling neutral enough to age gracefully. Do that, and a well-renovated resale flat in a desirable estate can command a real premium over comparable unrenovated units.
HDB Executive Maisonette Interior Design: Making the Most of Two Storeys
An executive maisonette is one of the most rewarding HDB layouts to design and one of the most demanding, because a split level adds staircase, carpentry and lighting considerations a single-storey flat never has.
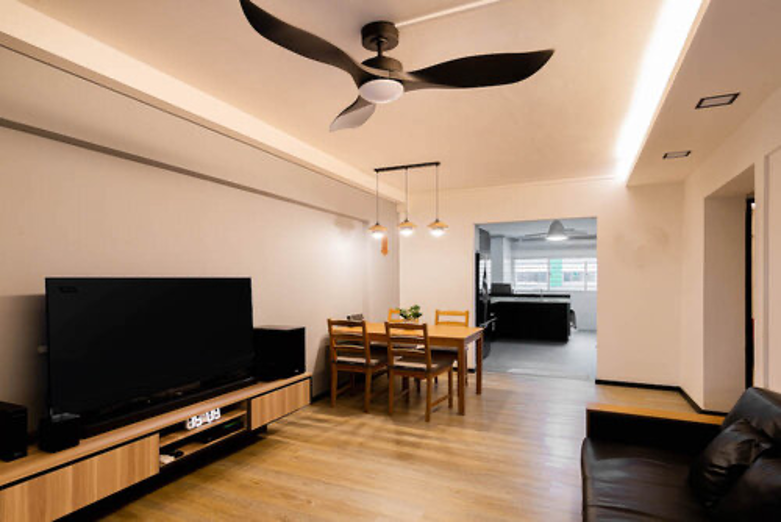
At 604 Choa Chu Kang, we brought a calm Japandi sensibility to the home, seen clearly in the kitchen's soft pastel cabinetry and warm, low-glare lighting that make the space feel simple and serene. In a two-storey home, that quiet consistency of palette is what ties the upper and lower levels together into one coherent design.
If you own a maisonette or executive flat, the biggest wins come from treating the staircase as a design feature, keeping a single material and colour story across both floors, and planning storage into the level changes. It is more complex than a standard flat, but the payoff is a home with genuine architectural character.

Bonus: Modern Luxury and Mature-Estate BTO Living
Two more homes round out the picture. At 110A Bidadari Park Drive, a 5-room BTO in a sought-after mature estate, we designed a dining area that anchors the home as a warm, sociable centre point that makes daily meals feel special and hosting effortless.

And at 377B Hougang Street 22, we achieved a modern-luxury ambience largely through clever lighting: layered, well-placed illumination that gives an ordinary HDB footprint a rich, hotel-like glow after dark. It is proof that lighting design, not just expensive materials, is often what makes an HDB flat feel elevated.

How to Choose the Right HDB Flat Interior Design Style
Don't choose a style based on photographs alone. Start with three things: your flat's natural light, your daily routine and how much visual storage you need.
If your flat receives plenty of daylight, darker cabinetry or richer timber tones can add contrast without making the home feel enclosed. If the interior is naturally darker, lighter walls, reflective surfaces and sheer window treatments will usually work harder for you.
Then consider how you actually live. A family that cooks daily will have different priorities from a couple who orders takeaway most nights. Someone working from home needs a proper work zone; someone with children may need more concealed storage and durable surfaces.
Finally, decide how much visual detail you can live with. Japandi and warm minimalism are forgiving when you want a calm home. Modern luxury and industrial design can work beautifully too, but they require more discipline with finishes, lighting and colour.
The best HDB interior isn't necessarily the one with the most distinctive style. It's the one that still works when the photographs are forgotten, and everyday life begins.
Space-Saving and Light-Maximising Principles
Go vertical: full-height wardrobes and tall storage units use ceiling height and keep floors clear.
Open it up: merge living and dining, use glass partitions to divide without closing off, and choose sliding doors over swing doors.
Multi-functional furniture: storage ottomans, sofa beds and extendable tables earn their place twice.
Reflect the light: sheer curtains, mirrors and light-coloured walls make any HDB flat feel brighter and larger.
Layer the lighting: combine ceiling, task and accent lighting to give a flat depth and a premium, evening glow.
HDB Flat Renovation Costs in Singapore in 2026
Costs scale with flat size and how much you change. As a 2026 guide, typical ranges are:
3-room HDB: about S$25,000 – S$45,000.
4-room HDB: roughly S$40,000 – S$65,000 for a mid-range renovation, more with extensive custom carpentry.
5-room HDB: around S$50,000 – S$90,000 depending on scope and materials.
Executive flat: approximately S$84,000 – S$120,000, given the larger floor area.
Executive maisonette: about S$92,000 – S$136,000, as the two-storey layout adds staircase, carpentry and electrical complexity.
Resale renovations can cost substantially more than comparable BTO renovations because the project may involve hacking, rewiring, replumbing, waterproofing and replacement of existing finishes. The actual difference depends heavily on the condition of the flat and how much of the existing interior can be retained.
And remember: any hacking, plumbing or electrical work needs an HDB permit filed by your registered contractor before work can legally begin.
Design Your HDB Flat With AC Vision
AC Vision is an HDB-licensed, CaseTrust–accredited interior design firm with more than 10 years of experience creating homes across Singapore. Whatever your flat type, we start every project with a proper site assessment, walk you through what we find, and build the design brief from there — no package upselling before we understand your home. Browse ourfull HDB portfolio, explore ourrenovation packages, orget a free quotation to start planning your HDB home interior design today.
Frequently Asked Questions
What is the most popular HDB house interior design style in 2026?
Scandinavian, Japandi and warm minimalism lead in 2026 because they suit HDB proportions — light palettes, natural textures, smart storage and clean lines. Modern luxury and biophilic design are also popular among homeowners seeking a condo-like or nature-led feel.
Do I need an HDB permit to renovate my flat?
Yes. Hacking walls, relocating plumbing and electrical works all need HDB approval, filed by your HDB-registered contractor. Non-structural partition walls may be removed with a permit; structural walls cannot be touched. Approval usually takes one to three weeks.
How much is the cost of renovating an HDB flat in Singapore in 2026?
The costs depend on the type of HDB flat. As a 2026 guide, you can expect roughly S$25,000–S$45,000 for a 3-room, S$40,000–S$65,000 for a 4-room, S$50,000–S$90,000 for a 5-room, S$84,000–S$120,000 for an executive flat, and S$92,000–S$136,000 for a maisonette. Resale flats cost 20–40% more than an equivalent BTO.
What is the difference between renovating a BTO and a resale HDB flat?
A BTO is a modern, move-in-ready shell but has a three-year restriction on hacking bathroom tiles. A resale flat can be hacked from day one and may offer more layout freedom, but usually needs rewiring, replumbing and retiling first, which makes it 20–40% more expensive to renovate.
How is designing an executive maisonette different from a standard flat?
A maisonette's split-level layout adds staircase design, more complex carpentry and additional electrical and lighting work across two storeys. The keys to a successful maisonette are treating the staircase as a feature, keeping one consistent material and colour story across both floors, and planning storage into the level changes.
How can I make my HDB flat feel bigger?
Use an open-concept layout, a light colour palette, mirrors and glass partitions, and vertical built-in storage, and choose multi-functional furniture. Maximising natural light and keeping the floor clear are the two biggest wins in any HDB flat.
How long does an HDB house renovation take?
A BTO renovation typically takes about 6–10 weeks. A full resale renovation runs longer — often three to six months from key handover to move-in — because it includes assessment, permits, hacking, rewiring and finishing before the design work is completed.
What should I prioritise when renovating an older resale HDB flat?
Prioritise the parts that affect daily use and future maintenance first: electrical wiring, plumbing, waterproofing, flooring, kitchen functionality, bathroom fittings and storage. Decorative finishes can be upgraded around those fundamentals. Keeping a contingency budget is also important because older flats can reveal concealed issues once demolition begins.