

The top 3-room HDB trends for 2026 are warm minimalism, Japandi, Scandinavian and biophilic design; the key elements being space-saving multi-functional furniture, smart storage and a light, cohesive palette. Renovations typically cost around S$30,000–$60,000 over 6–8 weeks.
Luckily, the difference between a flat that feels cramped and one that feels calm and spacious comes down to layout, storage and a consistent design direction- not floor area.
A 3-room HDB flat is one of the smartest homes you can own in Singapore. It is compact enough to renovate and maintain affordably, yet flexible enough to feel like a full family home when the 3-room HDB interior design is planned well.
In this guide, we walk through the 3-room HDB interior design ideas that work best in 2026, using real projects from the AC Vision HDB portfolio to show how each idea looks in a finished Singapore home. We also cover room-by-room tips, space-saving strategies, lighting and colour, plus the HDB rules and renovation costs you need to know before you start.
AC Vision is an HDB-licensed interior design firm with more than a decade of experience renovating flats across the island.
What Is The Best Interior Design For A 3-Room HDB Flat?
The best 3-room HDB interior design usually combines an open visual layout, full-height storage, a light or controlled colour palette and multi-functional furniture.
Scandinavian, Japandi, warm minimalist and modern contemporary styles work particularly well because they reduce visual clutter without sacrificing storage or personality.
Consider these starting points:
Open kitchen + living: Works well for couples and homeowners who entertain, provided the layout and cooking habits suit an open-plan space.
Separate kitchen: Better for frequent cooking if you want to contain heat, smells and noise.
Bedroom + study: Useful when one room needs to accommodate both sleeping and working.
Maximum-storage layout: A practical choice for families that need more wardrobe, household and seasonal storage.
The best design is therefore less about following the latest trend and more about making every part of the flat earn its space.
BTO vs Resale, Layout and HDB Rules
Before choosing a style, look at the condition and age of your flat.
A new 3-room BTO gives you a relatively clean starting point. You won't usually be dealing with the previous owner's flooring, kitchen carpentry or dated bathroom fittings, so more of the budget can go towards storage, lighting and customisation.
A resale flat gives you more variables. Existing tiles, plumbing, electrical wiring, flooring and cabinetry may need to be replaced before the new design can begin. On the upside, you may have more flexibility depending on the existing layout and the renovation works permitted for your block.
For both BTO and resale flats, don't assume a wall can be hacked, or a fixture can be moved simply because it looks non-structural. Your HDB-registered renovation contractor should check the applicable requirements and obtain the necessary approvals before work begins.
BTO renovation tip: Spend your budget where it changes daily life — storage, kitchen functionality, lighting and built-in furniture.
Resale renovation tip: Allow a contingency for concealed problems such as old wiring, plumbing or uneven surfaces.
6 Interior Design Styles For A 3-Room HDB in Singapore
The examples below are real AC Vision projects. Many of the design principles, including vertical storage, restrained palettes and multi-functional furniture, scale down particularly well to a smaller 3-room footprint.
Where a project is larger, we’ll focus on the specific design moves that can be borrowed rather than implying the layouts are identical. For each project, we explain what we were solving, the specific materials and details we chose, and exactly how to translate the idea into your own 3-room HDB.
Scandinavian— Warm, Bright and Timeless
Scandinavian is arguably the best-fit style for a 3-room HDB because it is built around exactly what small flats need: light wood tones, an off-white and oatmeal palette, and cosy textiles that add warmth without visual clutter. Slim-profile furniture and open sightlines let a compact home breathe rather than feel boxed in.
At 208A Compassvale Lane, our clients wanted a resale flat that felt calm and grown-up without a heavy renovation. We decorated the living area in pale oak-toned laminates and a soft, muted palette, then styled it by layering cosy textures like a plush rug, linen-look upholstery, and warm ambient lighting.
All of this makes the room feel inviting the moment you walk in. A wall of low-profile carpentry keeps everyday clutter out of sight while holding the ceiling line low and horizontal, which visually widens the space.
Why it works for a 3-room flat: this light-wood-and-neutral design reflects natural light deep into the home and photographs beautifully, yet it is genuinely low-maintenance and never looks outdated.

Japandi, Minimalist Zen for a Calm Home
Japandi blends Japanese restraint with Scandinavian warmth: earthy beiges and browns, rattan and linen textures, and low-profile furniture that keeps ceilings feeling tall. It is ideal for a 3-room HDB interior design because every element earns its place, so a small home reads as serene rather than sparse.
In the kitchen at 604 Choa Chu Kang, we leaned into that quiet Japandi mood with soft pastel cabinetry, matte handleless fronts and warm, low-glare lighting. The palette does a huge job here: by keeping cabinet, wall and counter tones close together, the kitchen feels like one continuous, uncluttered surface.
A trick that we use to make a compact cooking space feel calm instead of cramped is using light colours. Natural-toned accents and concealed storage keep the countertops clear, which is where a small kitchen either sinks or shines.
For a 3-room HDB, borrow the restraint here: a tight, warm palette, handleless cabinetry to a smooth ceiling line, and lighting chosen for softness rather than brightness. It is the most forgiving way to make a small kitchen feel considered and calm.
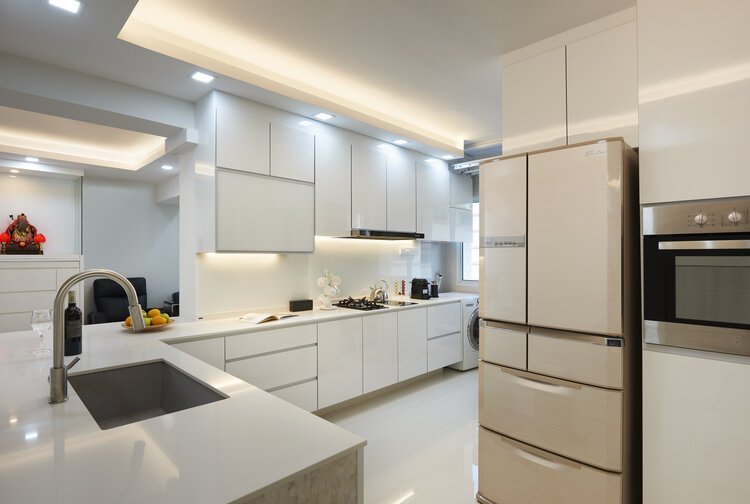
Warm Minimalist with a Touch of Nature
Warm minimalism strips away decades of mismatched finishes and replaces them with one coherent palette: warm beige walls, composite wood flooring, linen curtains and brass hardware, softened with a few planters. It is a forgiving, high-value look that flatters both new BTOs and tired resale 3-room flats.
The living room atBlk 395 Bukit Batok West Ave 5 is one of our clearest examples. This was an older resale flat carrying years of outdated finishes, so we reset the entire palette to warm neutral walls, natural composite wood flooring, clean-lined carpentry and brass accents. Additionally, we added a few greenery moments to bring the space to life. Nothing shouts; the room simply feels warm, resolved and quietly premium.
We carried the same discipline into the flat's kitchen, replacing the old cabinetry with custom carpentry in a green matte finish, a porcelain-tile backsplash, fresh flooring throughout and updated hardware.
A warm-minimalist living room and a characterful matte kitchen are very easy to replicate at 3-room scale, and it is exactly the kind of neutral, high-quality renovation that holds its value if you later sell.


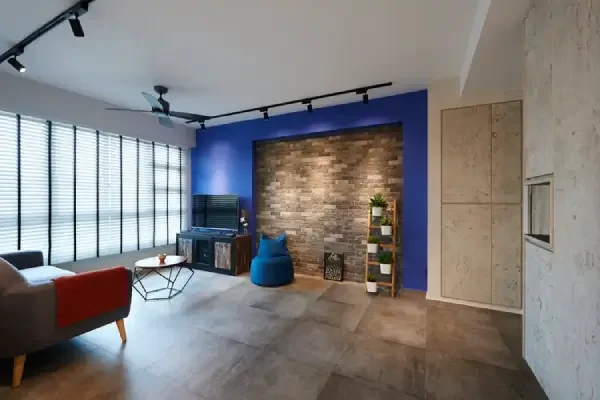
Industrial Accent — Raw, Edgy and Modern
For homeowners who want character, an industrial-leaning 3-room HDB interior design brings texture through exposed concrete-look finishes, blackened metal, open shelving and statement Edison lighting. Used with restraint in a small flat, industrial accents add edge without swallowing the light.
At 130B Lorong 1 Toa Payoh, we gave a BTO a genuine loft-like personality without letting it turn cold or cave-like. The scheme layers brick-textured wall treatment, exposed pipe detailing and concrete-inspired flooring; the classic industrial trio. And then we deliberately introduced a bright accent colour to warm the whole thing up. That single decision is what keeps the space feeling modern and lived-in rather than severe.
The lesson for a 3-room flat: industrial reads best as an accent, not a full envelope. Choose one raw feature wall, keep the rest of the palette light, and add a pop of colour so the edginess feels intentional and inviting.

Modern Luxury — A Condo Feel on an HDB Footprint
Modern luxury turns a 3-room HDB into a condo-like retreat using marble-look surfaces, sleek matte finishes, metallic accents and layered lighting. The trick in a small flat is discipline: commit to one or two rich materials and let considered lighting do the rest.
Our 505B Yishun Street 51 home shows how far this look can go on an HDB budget. We built the elegance out of layered textures and well-chosen fixtures rather than sheer square footage, richer surface finishes, refined detailing and warm feature lighting that give the flat a hotel-suite calm in the evenings. Every material was picked to feel considered, which is what separates real modern luxury from something that just looks shiny in photos.
In a 3-room flat, restraint is your friend: one statement surface, one metallic accent, and lighting layered for mood will read as genuinely luxe without making a compact space feel heavy or overworked.


Modern Contemporary with Resort Vibes
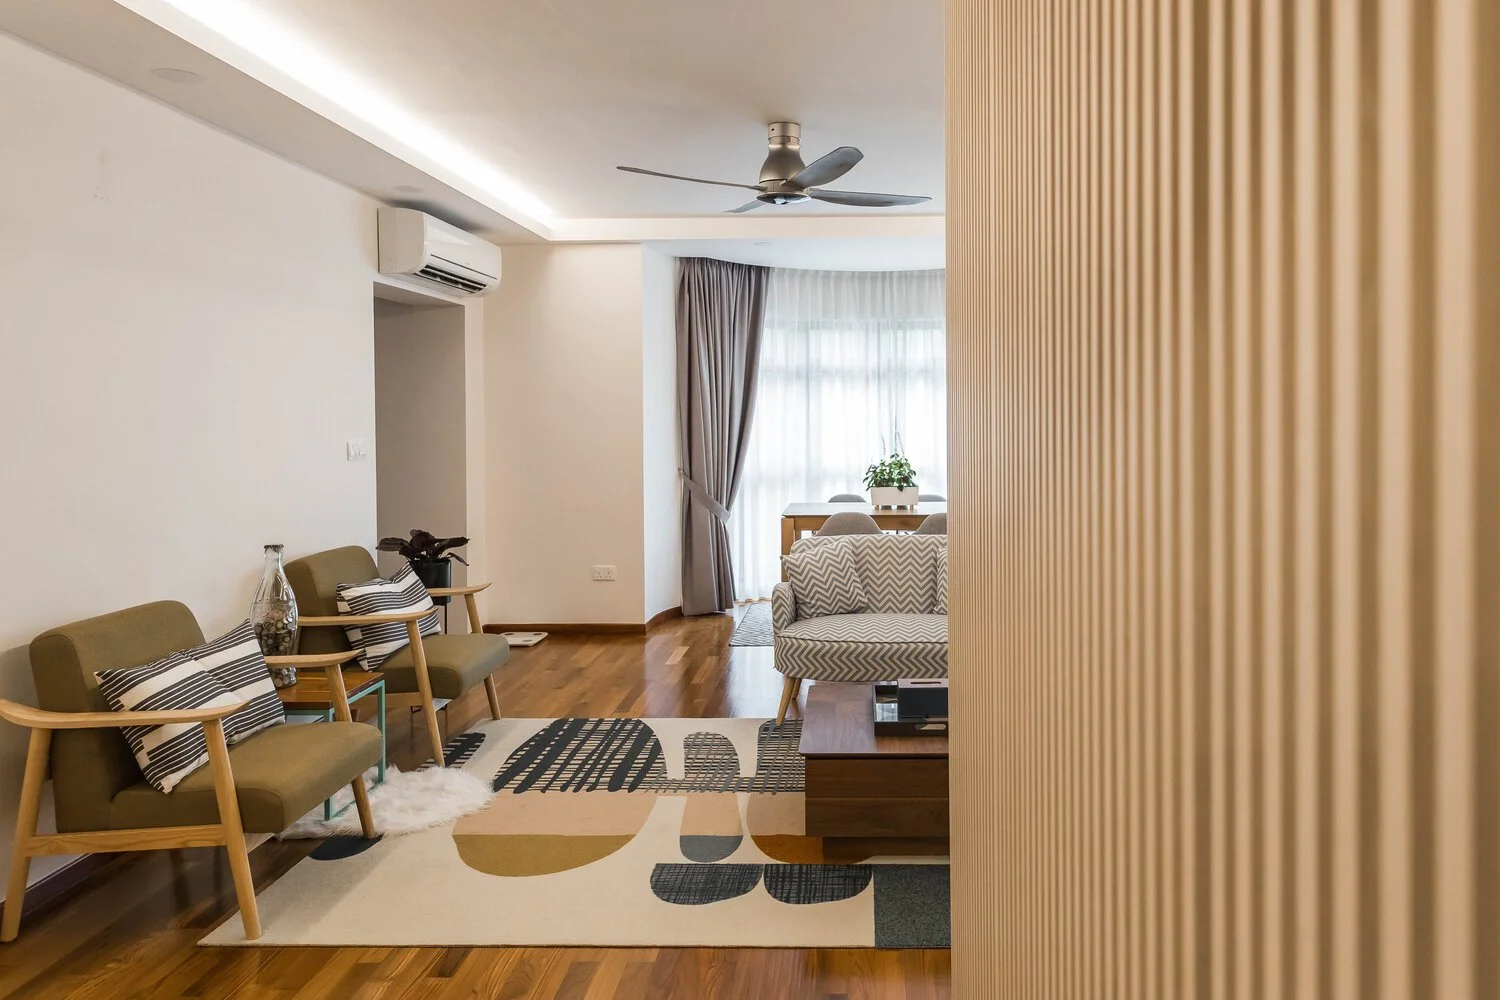
The most flexible style of all, modern contemporary does not lock you into one cultural aesthetic; it simply commits to quality materials, clean lines and a considered layout. That broad appeal makes it a safe, resale-friendly choice if you might sell within five to ten years.
At 75A Redhill Road, we gave a resale flat a relaxed, resort-like calm. Durable wall panelling adds depth and texture while standing up to daily wear, multipurpose furniture keeps the footprint efficient, and we hung linen curtains over the windows to soften and maximise the natural light pouring in. The result feels like a boutique hotel unwind at the end of the day, built on hardwearing materials rather than delicate ones.
This is one of the easiest looks to scale into a 3-room flat: pick durable, tactile surfaces, keep the furniture multi-functional, and let soft daylight do the atmospheric work. It is understated, practical and broadly appealing- everything a compact family home should be.
Top 3 Layout Ideas for a 3-Room HDB
Open-Concept Living and Kitchen
The single most transformative move in a 3-room flat is pulling the living room and kitchen together. Many older 3-room layouts hide the kitchen behind a solid door or partial wall, which chops an already-small flat into a series of cramped rooms.
Opening it up fully, or with a glass partition, wide sliding door or a compact island, lets a 3-room home read as one generous, connected space.
At 112 Whampoa Road, we opened the kitchen to the living area and used an island as the pivot point between cooking, dining and lounging. The island earns its keep three times over: it adds prep and storage space, doubles as casual seating, and acts as a soft divider that defines the kitchen zone without a single wall. With the barrier gone, sightlines run the full depth of the flat, and the whole home instantly feels larger and more sociable.
Planning this in your own 3-room flat? Confirm early with your designer which walls are structural because opening a partition needs HDB approval, and only non-structural walls can go. It can be one of the highest-impact layout changes you make in a compact HDB flat.
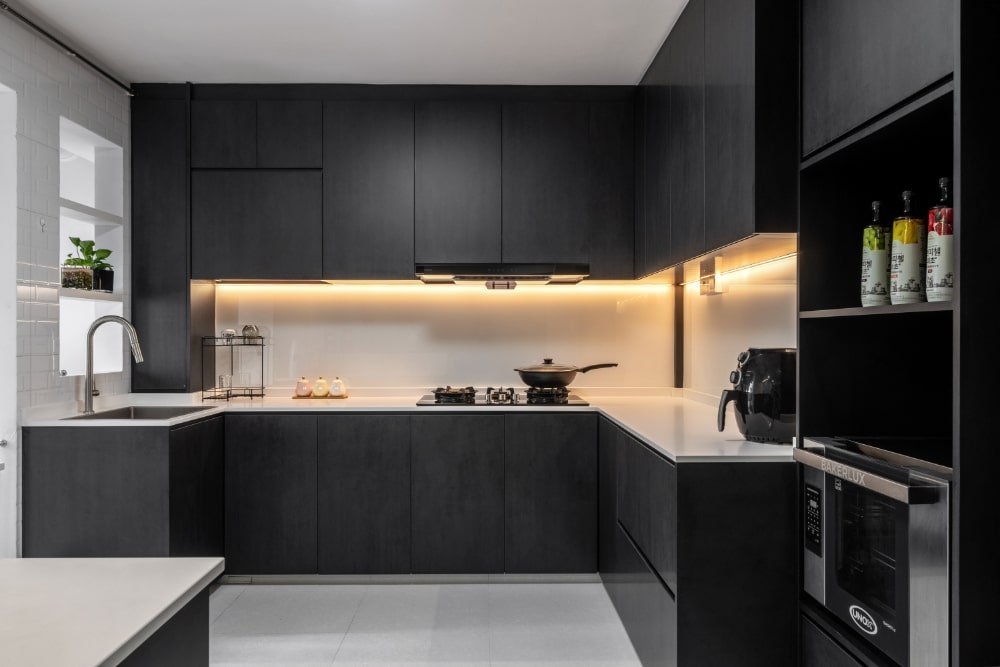

Full-Height Carpentry for Smart Storage


In a 3-room HDB, storage is everything, and the best storage is built-in and vertical. Floor-to-ceiling wardrobes, a full-height feature wall with concealed cabinets, and kitchen carpentry that runs to the ceiling all make a flat look designed rather than furnished, while hiding away the clutter that makes small homes feel chaotic.
The bedroom at468A Bukit Batok shows how we balance heavy storage with warmth. We ran built-in carpentry up the wall to capture every centimetre of vertical space, then deliberately styled the room with the homeowner's own photographs and personal decor so it still feels like a bedroom, not a storeroom.
That balance can only be achieved with maximum concealed storage, minimum visual bulk is the whole game in a small HDB bedroom.
For a 3-room flat, prioritise full-height wardrobes in matte, handleless fronts that blend into the wall, and reserve one shelf or niche for personal items. You gain the storage of a much larger home while keeping the room calm and personal.
Bright, Airy Minimalist Living Room
Minimalism follows a “less is more” philosophy that a 3-room flat rewards: a neutral palette, furniture that hugs the walls, built-in cabinetry and soft LED lighting all combine to keep the space open and airy.
Multi-functional pieces like a storage ottoman and an extendable table earn their place twice over.
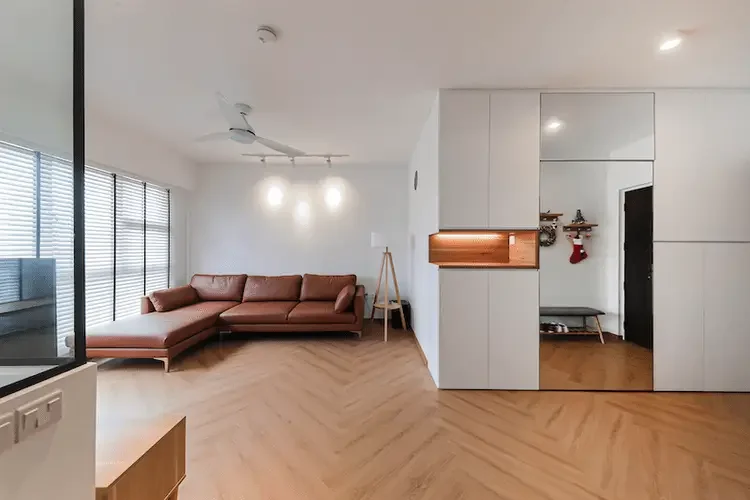
In the living room at 445A Clementi Ave 3, we specified a space-saving L-shaped sofa that tucks neatly into the corner, freeing the centre of the room to stay open and walkable. A pared-back palette and clean-lined carpentry keep the whole zone feeling light and uncluttered, proof that in a compact flat, what you leave out matters as much as what you put in.
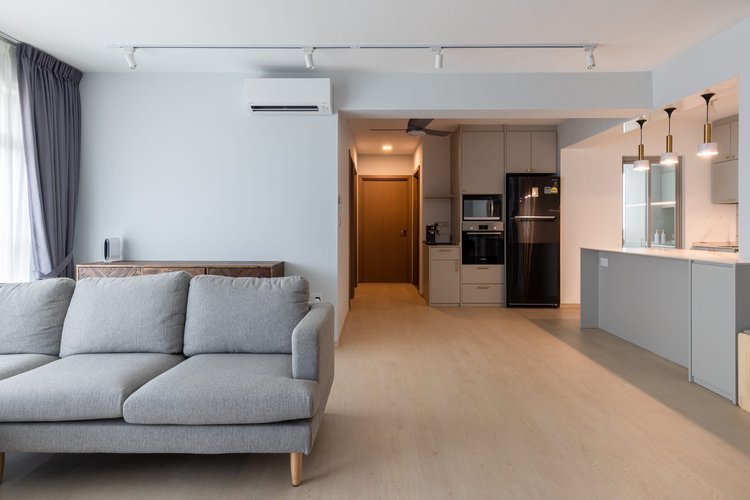
For a second take on the same principle, our 422B Northshore Straitsview project delivers a crisp, replicable minimalist living room with neutral tones, concealed storage and restrained styling. This has helped the house to look less clinical.

Room-by-Room 3-Room HDB Design Tips
Living Room
The living room in a 3-room HDB doubles as a lounge, entertainment zone and sometimes a work-from-home corner. Use multi-functional furniture such as a storage ottoman or sofa bed, keep the floor clear with wall-mounted shelves and floating cabinets, and define zones with a rug rather than a wall. A continuous colour palette across the living and dining area creates a sense of openness.
Kitchen
A galley or U-shaped layout makes the most of a small kitchen, maximising counter and storage without crowding the space. Choose durable and easy-clean surfaces. Quartz countertops and a subway-tile or glass backsplash look sleek and wipe down in seconds. In a resale flat, a full kitchen replacement is usually non-negotiable and adds disproportionate value at resale.
Bedroom
Keep the bedroom serene with soft colours, muted blues, greens and neutrals and beat clutter with built-in wardrobes and under-bed storage. Layered, gentle lighting (reading lights, wall sconces) makes a small room feel restful, and a few personal touches or a plant keep it from feeling clinical.
Bathroom
Save space with a wall-mounted vanity, a frameless shower screen and recessed niches instead of bulky shelving. Keep tiles timeless, large-format stone-look or warm grey, rather than trend-driven patterns that date fast. Remember the BTO three-year hacking rule; in a resale flat you can start fresh from day one.
Dining Area
An extendable or fold-down dining table flexes from everyday meals to hosting, and a single pendant light over the table creates an elegant focal point that anchors the space without taking up floor area.
Space-Saving Ideas for a 3-Room HDB
Multi-purpose furniture: sofa beds, foldable dining tables and storage ottomans do double duty.
Go vertical: wall-mounted shelves, tall storage units and floating desks use ceiling height and keep floors clear.
Open it up: merge living and dining, use glass partitions to divide without closing off, and swap swing doors for space-saving sliding doors.
Reflect the light: mirrors and light-coloured walls make a compact 3-room flat read as larger and brighter.
Overcrowding the living room: Avoid pushing too many pieces into the centre of the living room. A smaller sofa with a clear walkway often makes the flat feel larger than a bigger sectional with more seating.
3-Room HDB Renovation Cost
The cost of renovating a 3-room HDB flat depends heavily on its condition and the scope of work. A new BTO generally requires less replacement work than an older resale flat, while extensive carpentry, bathroom works and customised finishes can push the budget considerably higher.
As indicative 2026 planning ranges, you may encounter:
3-room BTO renovation: roughly S$14,000–S$45,000
3-room resale, light renovation: about S$30,000–S$45,000
3-room resale, full renovation: about S$50,000–S$75,000
3-room resale, premium renovation: around S$70,000–S$100,000+
These are planning ranges rather than fixed prices. Your actual quotation can vary based on hacking, flooring, carpentry, electrical work, plumbing, bathroom renovation, materials, appliances and the amount of customisation required.
Resale flats can also require additional work once existing finishes are removed. For that reason, we recommend to keep a contingency budget rather than committing every dollar to the initial renovation quotation.
Before work begins, your renovation contractor should also confirm which works require HDB approval and handle the applicable applications.
7 Mistakes to Avoid in a 3-Room HDB Renovation
Too much built-in carpentry: More storage is not automatically better. Covering every wall with cabinets can make a compact flat feel narrower and leaves less flexibility for future furniture changes.
Choosing an oversized sofa: A sofa that looks comfortable in a showroom can dominate a 3-room living room. Measure the available floor area and protect the main walkway before deciding on its size.
Using dark flooring and dark walls together: Dark finishes can look sophisticated, but using them across several large surfaces can make a smaller room feel heavier. If you prefer darker tones, consider using them on one feature area and balancing them with lighter surrounding finishes.
Planning storage after electrical points: Decide where wardrobes, cabinets, televisions, appliances and work areas will go before finalising electrical points. Otherwise, sockets and switches may end up behind carpentry or in inconvenient locations.
Opening walls without checking HDB requirements: A wall that looks removable may still require approval or professional assessment. Check before hacking rather than redesigning after the renovation has already started.
Giving every room a completely different style: Different rooms can have their own personality, but repeating a few colours, materials or finishes helps the entire flat feel connected.
Spending on finishes before fixing the layout: Premium tiles and feature walls cannot compensate for poor circulation or inadequate storage. Get the layout and functional requirements right before spending heavily on decorative finishes.
Design Your 3-Room HDB with AC Vision
AC Vision is an HDB-licensed, CaseTrust–accredited interior design firm with more than 10 years of experience creating stunning homes across Singapore. From HDB interior design to condo and commercial projects, we start every renovation with a proper site assessment, walk you through what we find, and build the design brief from there — no upselling before we understand your flat. Browse our full HDB portfolio for more inspiration, or get a free quotation to start planning your 3-room HDB interior design today.
Frequently Asked Questions
What are the best interior design styles for a 3-room HDB in Singapore in 2026?
The most popular 3-room HDB styles in 2026 are Scandinavian, Japandi, warm minimalist, industrial accent, modern luxury and modern contemporary. They all suit compact flats because they favour clean lines, neutral tones, smart storage and natural light.
How much does it cost to renovate a 3-room HDB flat in Singapore?
A 3-room BTO typically costs about S$14,000 to S$45,000, while a 3-room resale ranges from around S$30,000 for a light renovation to S$70,000–S$100,000+ for a premium one. Resale flats cost more because of hacking and system replacement, so keep a 15% contingency.
Do I need an HDB permit to renovate my 3-room flat?
Some renovation works in an HDB flat require approval or a permit, while others may not. Wall removal, plumbing changes, electrical works and other alterations can have specific requirements depending on the work involved.
Your HDB-registered renovation contractor should check the applicable requirements and submit any necessary applications before work begins. For the latest requirements, refer to the official HDB renovation guidelines.
Can I hack the bathroom in a 3-room BTO?
HDB applies a three-year restriction on certain bathroom renovation works in new flats, including hacking of bathroom floor and wall finishes during the applicable period after key collection.
The exact restrictions can depend on the flat and the work proposed, so check the current HDB requirements before planning bathroom renovation. Resale flats are not subject to the same three-year restriction simply because they are resale units, but the proposed works must still comply with HDB's renovation requirements.
How can I make a small 3-room HDB flat feel bigger?
Start with circulation and storage rather than decoration. Keep the central floor area relatively clear, use full-height storage to reduce clutter, choose furniture that fits the room rather than the showroom, and maintain visual continuity between connected spaces.
Light finishes, mirrors, glass partitions and unobstructed windows can also help distribute light and make the flat feel more open.
How long does a 3-room HDB renovation take?
A 3-room BTO renovation usually takes about 8-12 weeks. A full resale renovation runs longer — often four to six months from key handover to move-in — because it includes assessment, permits, hacking, rewiring and finishing.
Is it worth fully renovating a resale 3-room flat?
Generally yes, when done well. Spending on carpentry, flooring, the kitchen and bathrooms in a neutral, high-quality style adds real resale value — desirable Japandi and warm-minimalist renovations regularly command premiums over comparable unrenovated units.
Should I choose a light or dark theme for a 3-room HDB?
Light themes make a 3-room flat feel brighter and larger and are the safer default. Dark tones can look cosy and sophisticated but should be used as accents so the compact space does not feel closed in.
What is the difference between designing a 3-room BTO and a 3-room resale flat?
A 3-room BTO starts as a blank, move-in-ready unit, so the work is mostly adding your finishes, carpentry and style. A resale flat is older, so it usually needs groundwork first, like checking and replacing ageing wiring and plumbing, redoing bathroom waterproofing, and hacking out dated fittings before the new design elements can be incorporated.